

Reimagining the ordinary: Turning a warehouse into a home for Worship
Matter of Place Architects were invited to support New Life Church in North Walsham with the concept design for a new home for their congregation. The brief was to explore how an existing industrial building, comprising a warehouse and showroom, could be transformed into a church including a main auditorium, kitchen, children’s and youth rooms, offices, WC facilities and fully accessible circulation.
The challenge was how to adapt a functional, industrial shell into a warm and flexible worship environment. The location on a busy industrial estate meant the site lacked the welcoming qualities of a traditional church setting, but it also offered large volumes and the opportunity to reuse what was already there.
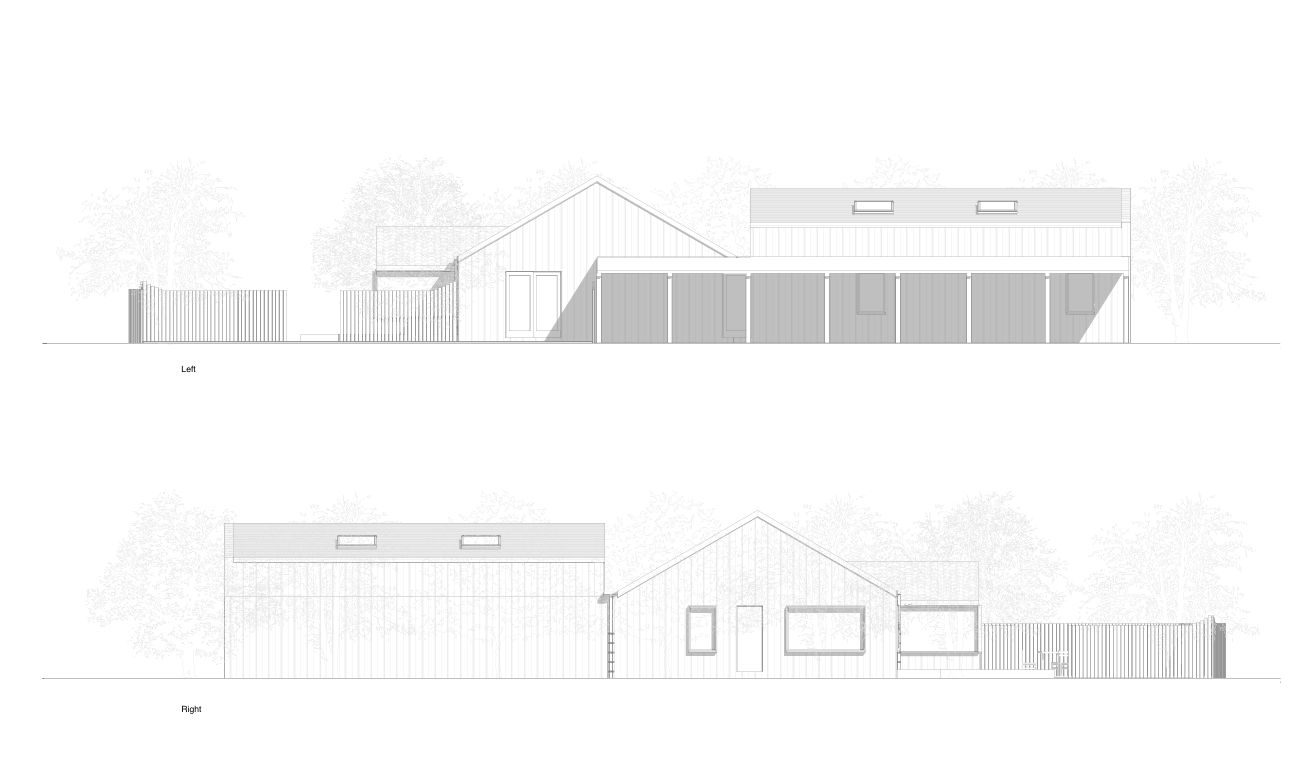
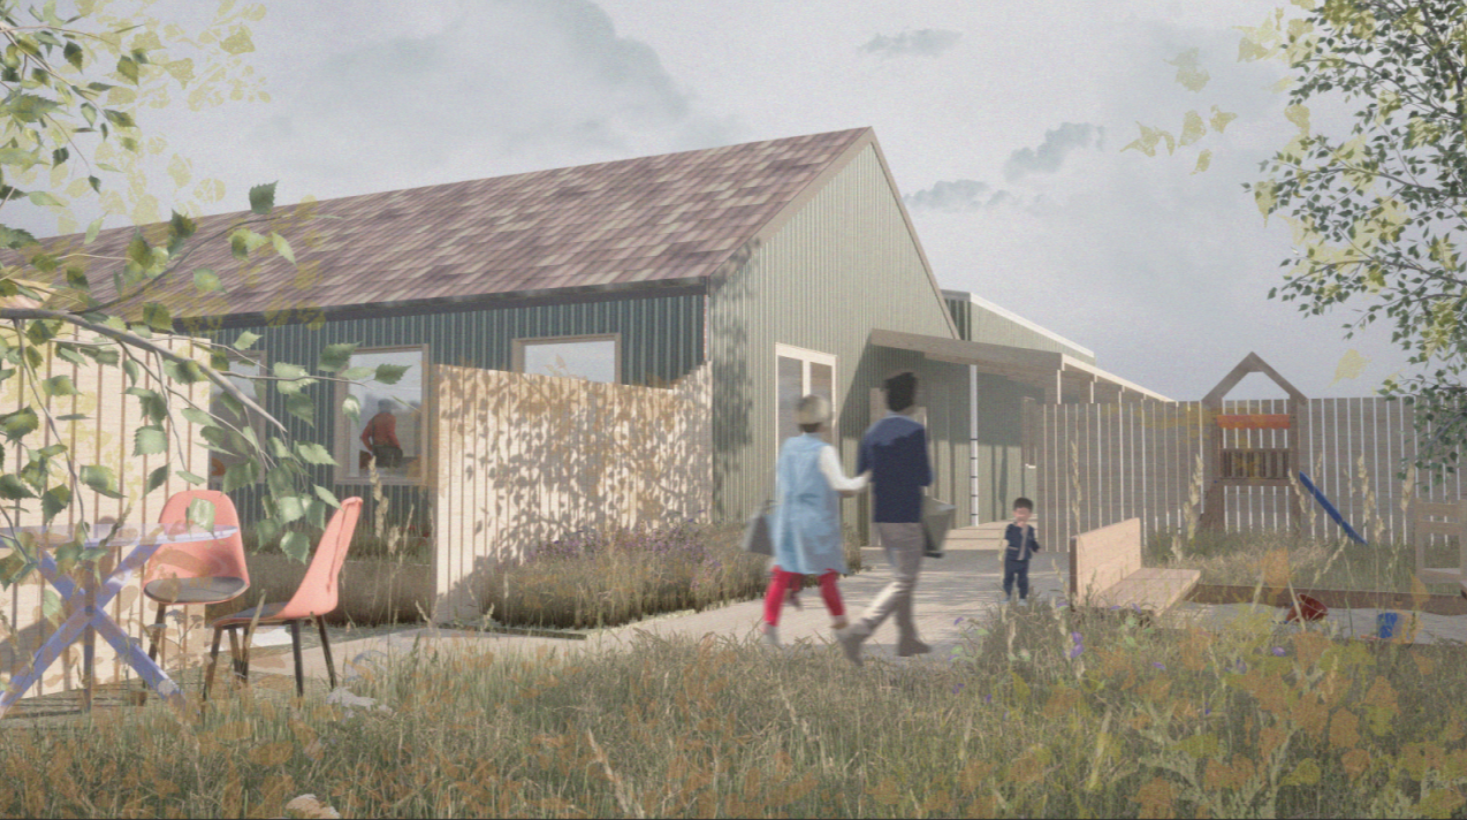
Our feasibility and concept design work focused on demonstrating what could be achieved. We produced stylised illustrations and renders that helped the church present their vision and assist in their funding applications. These visuals showed how the warehouse could accommodate a large auditorium for worship and events, supported by a variety of rooms for children’s and youth activities, as well as office and support spaces for the day-to-day running of the church.
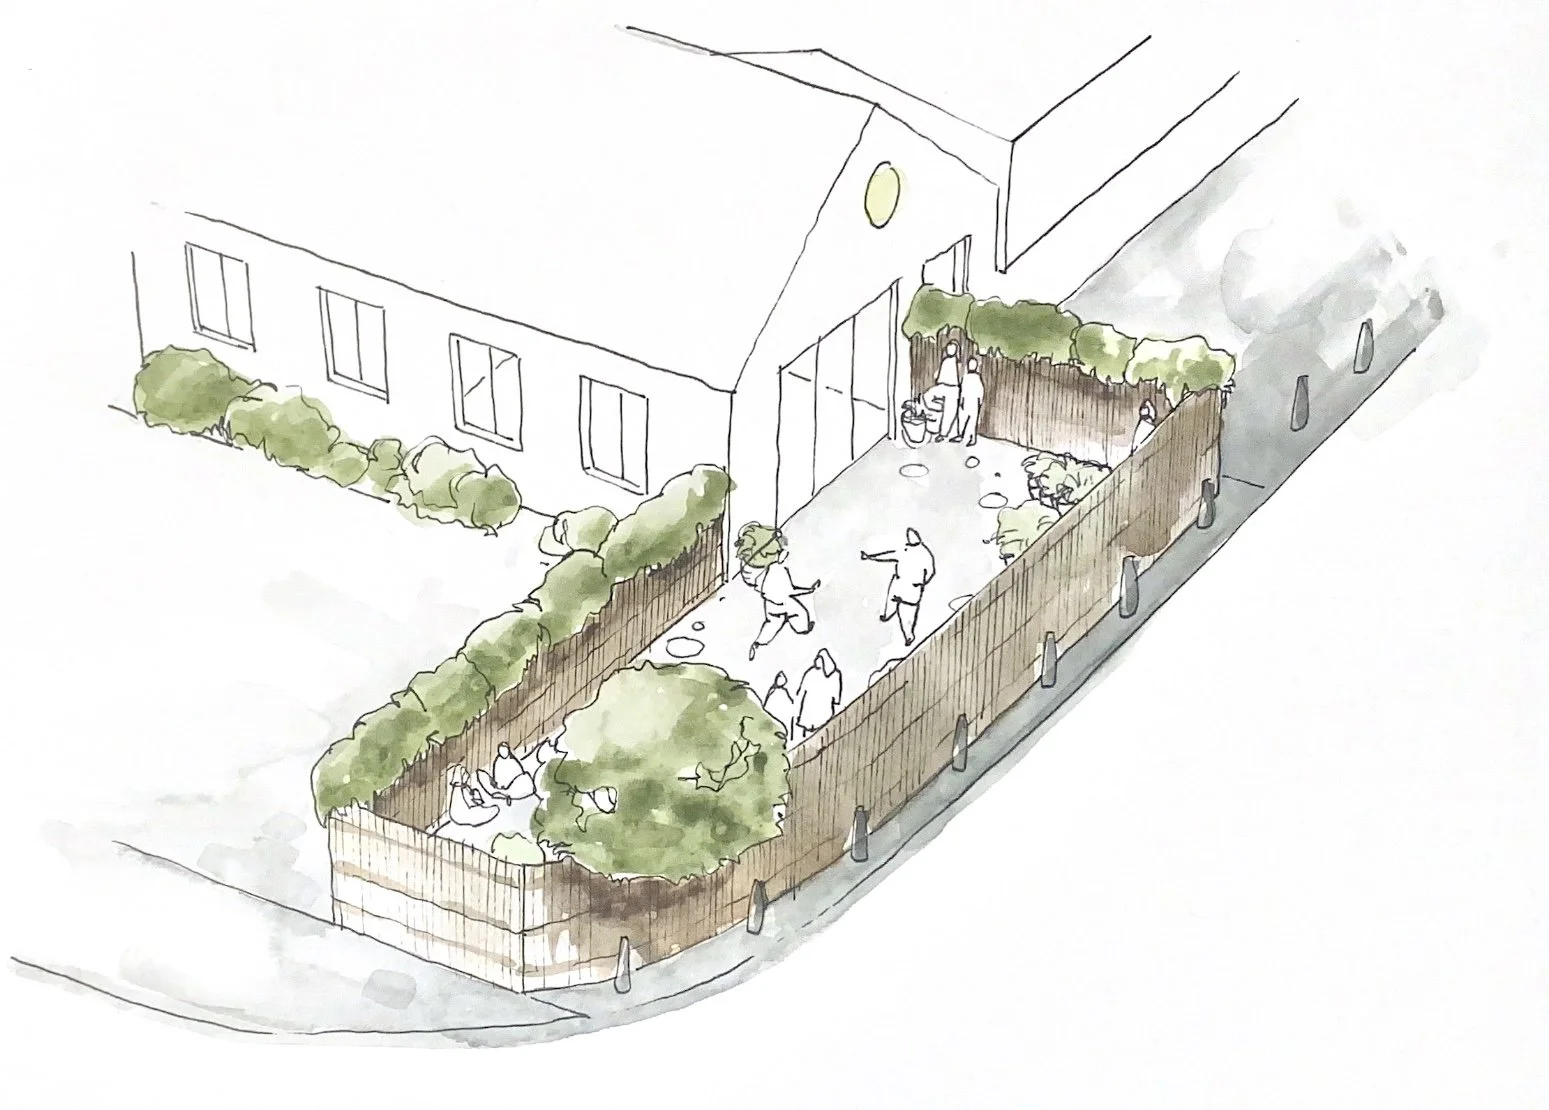
One of the most distinctive parts of the brief was the request for a communal green space/ children’s play area. The church community were clear that they wanted a green space to support fellowship and reflection, even though the reality of the site was dominated by hardstanding and car parking. Our design response explored how to carve out a safe, supervised and welcoming garden that balanced the need for parking with the desire to soften the environment.
The process was highly collaborative. By listening to the values of the congregation and learning about how they run events and community programmes, we were able to shape a design that reflected their priorities. At the same time, the project provided valuable lessons in working with existing building fabric. We explored what could be adapted, what should be retained, and how new elements might be added in a way that felt logical and sustainable.
Although the project remained at concept stage, it stands as an example of how early design work can unlock the potential of underused buildings. With careful thinking and creative input, even the most unlikely industrial spaces can be reimagined as welcoming, accessible and community-focused places of worship.
Get in touch!
If your church or organisation is considering a building conversion or community hub project, Matter of Place Architects can help you explore what is possible. From feasibility studies to concept design, we work closely with clients to develop clear, achievable visions that support fundraising, community engagement and long-term growth.
Images:
Proposed elevations by Oz Osler
Concept sketch by Thom Sharpe
Proposed render by Oz Osler